Home Vastu
Home VastuHome Vastu focuses on creating a balanced and harmonious living space by considering the direction, placement, layout, and flow of different areas of a home. It provides traditional guidelines for arranging rooms, entrances, kitchens, bedrooms, and other spaces in a way that promotes a comfortable and positive environment.
Floor Plan
Floor PlanA floor plan is a detailed layout of a home or building that shows the arrangement of rooms, doors, windows, furniture, and other spaces. A well-planned floor plan helps create better space utilization, smooth movement, proper room placement, and a comfortable living environment.
Plot Selection & Vastu
Plot Selection & VastuPlot Selection & Vastu focuses on choosing a suitable plot based on its direction, shape, size, location, and surrounding environment. Vastu guidelines can help in planning the plot layout and positioning the entrance and different areas of the future building for a balanced and harmonious space.
Office & Commercial
Office & Commercial VastuOffice & Commercial Vastu focuses on planning workspaces and commercial properties according to traditional Vastu principles. It considers directions, entrances, seating arrangements, cabins, reception areas, and other spaces to create a balanced, organized, and comfortable working environment.
Main Entrance Vastu
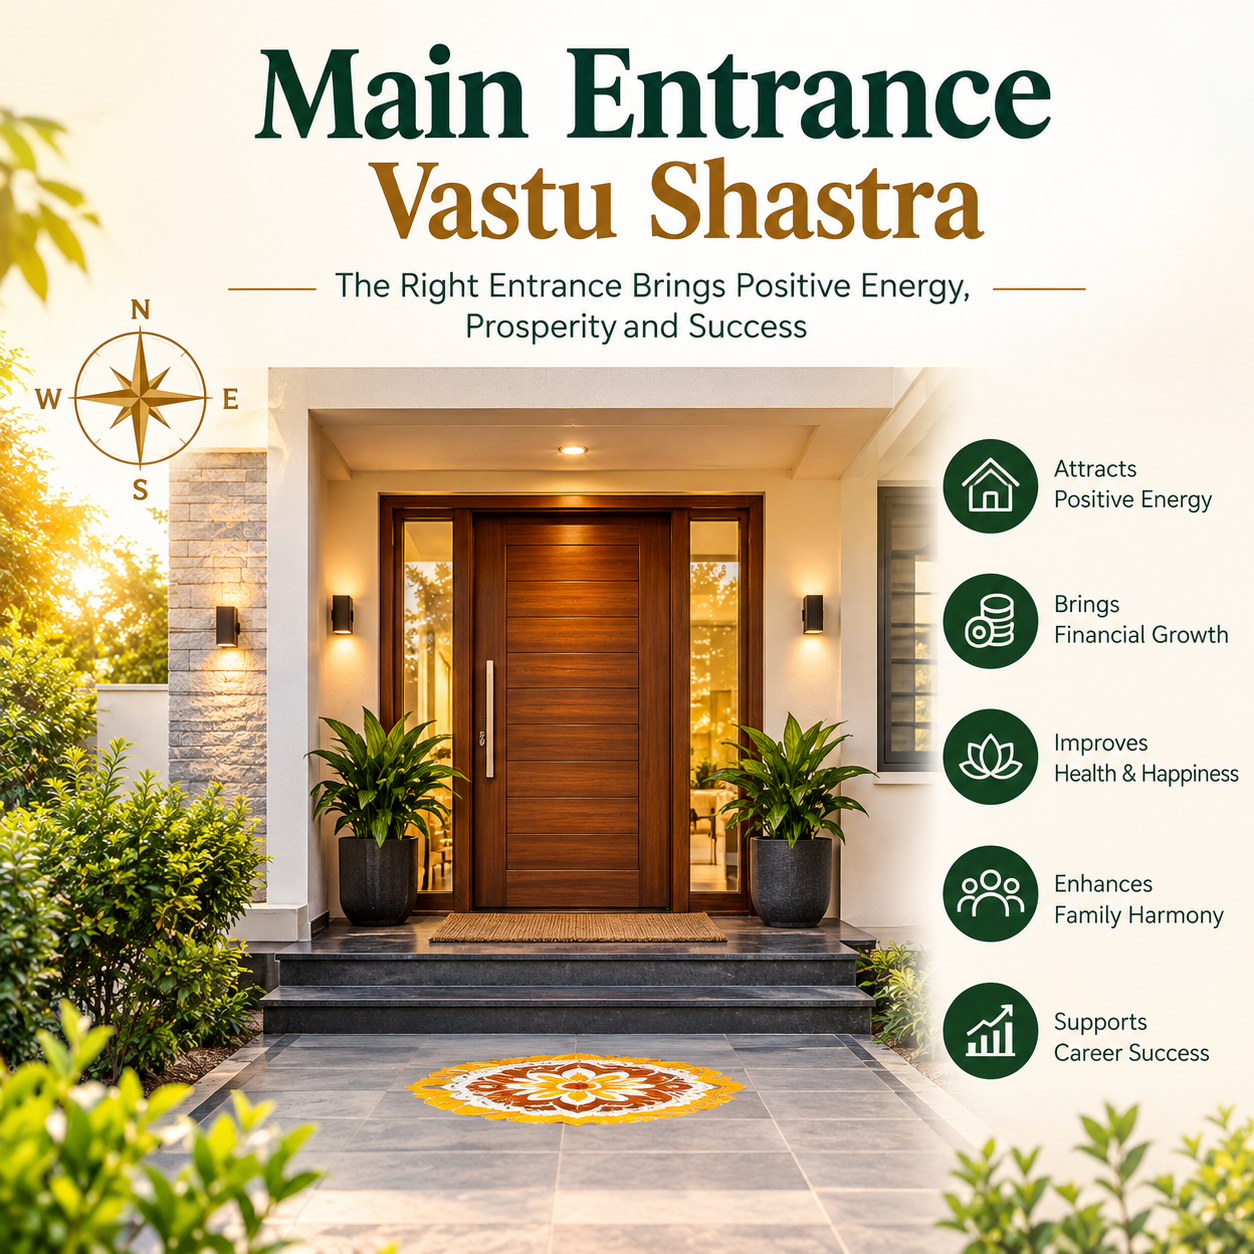
Main Entrance VastuMain Entrance Vastu focuses on the placement, direction, design, and layout of the primary entrance of a home or building. According to traditional Vastu principles, a well-planned entrance can contribute to a balanced, welcoming, and harmonious environment.
Vastu Remedies & Correction
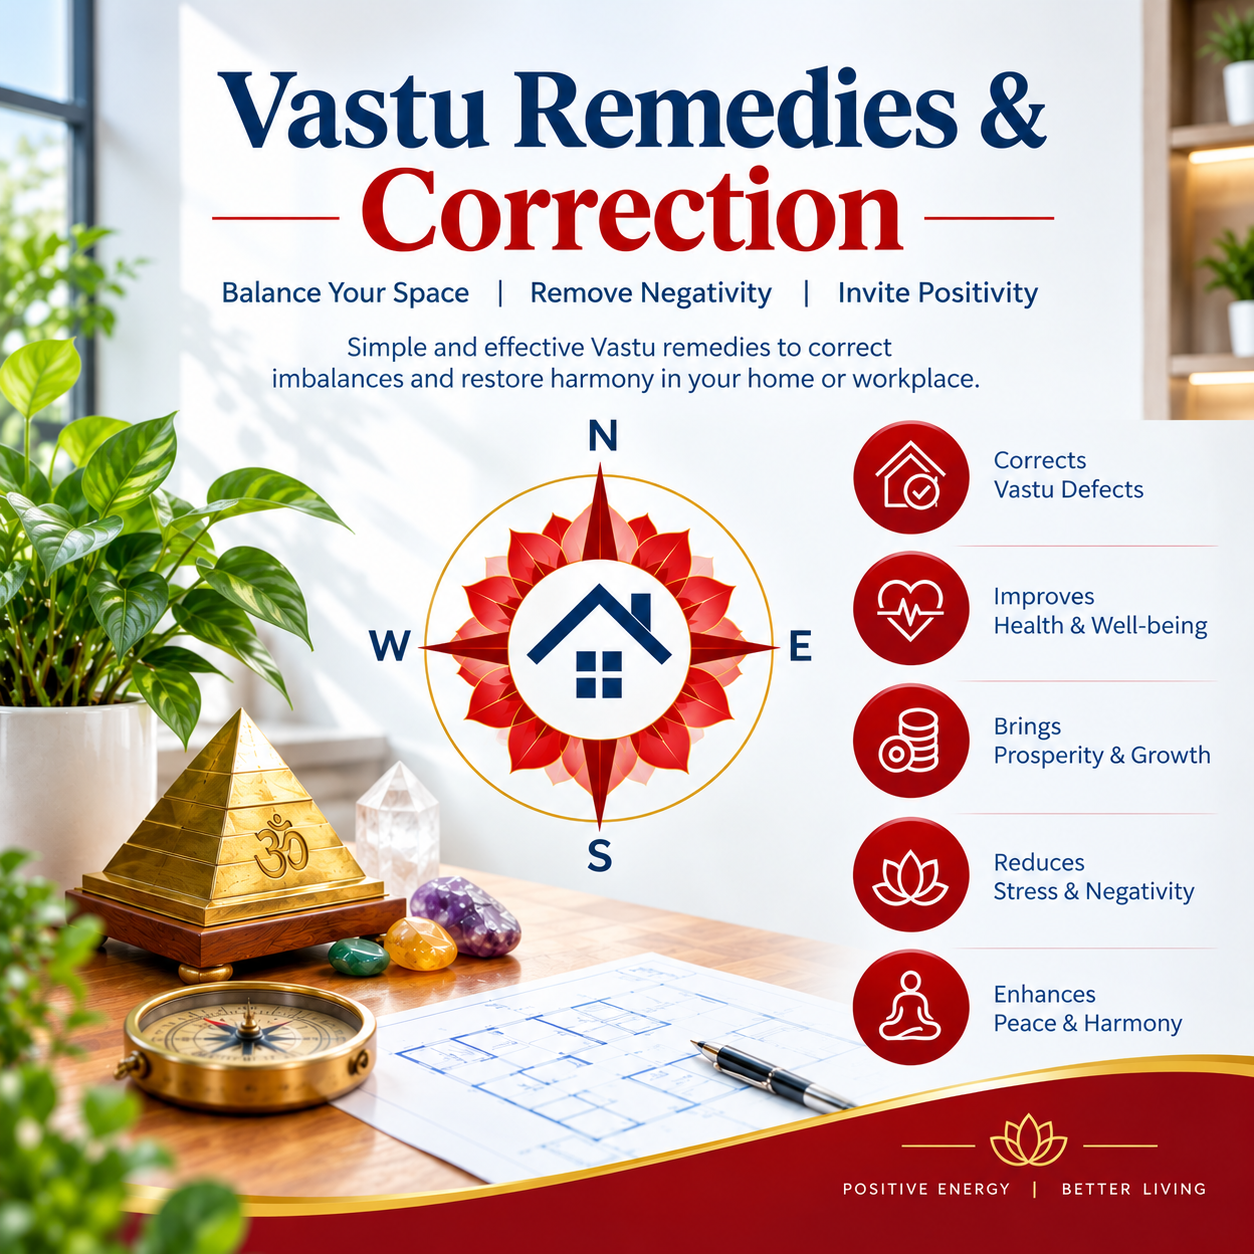
Vastu Remedies & CorrectionVastu Remedies & Correction focuses on identifying layout-related Vastu concerns and suggesting traditional adjustments for better balance within a space. These may include changes in placement, direction, colors, elements, or the arrangement of rooms and objects.
Home Vastu
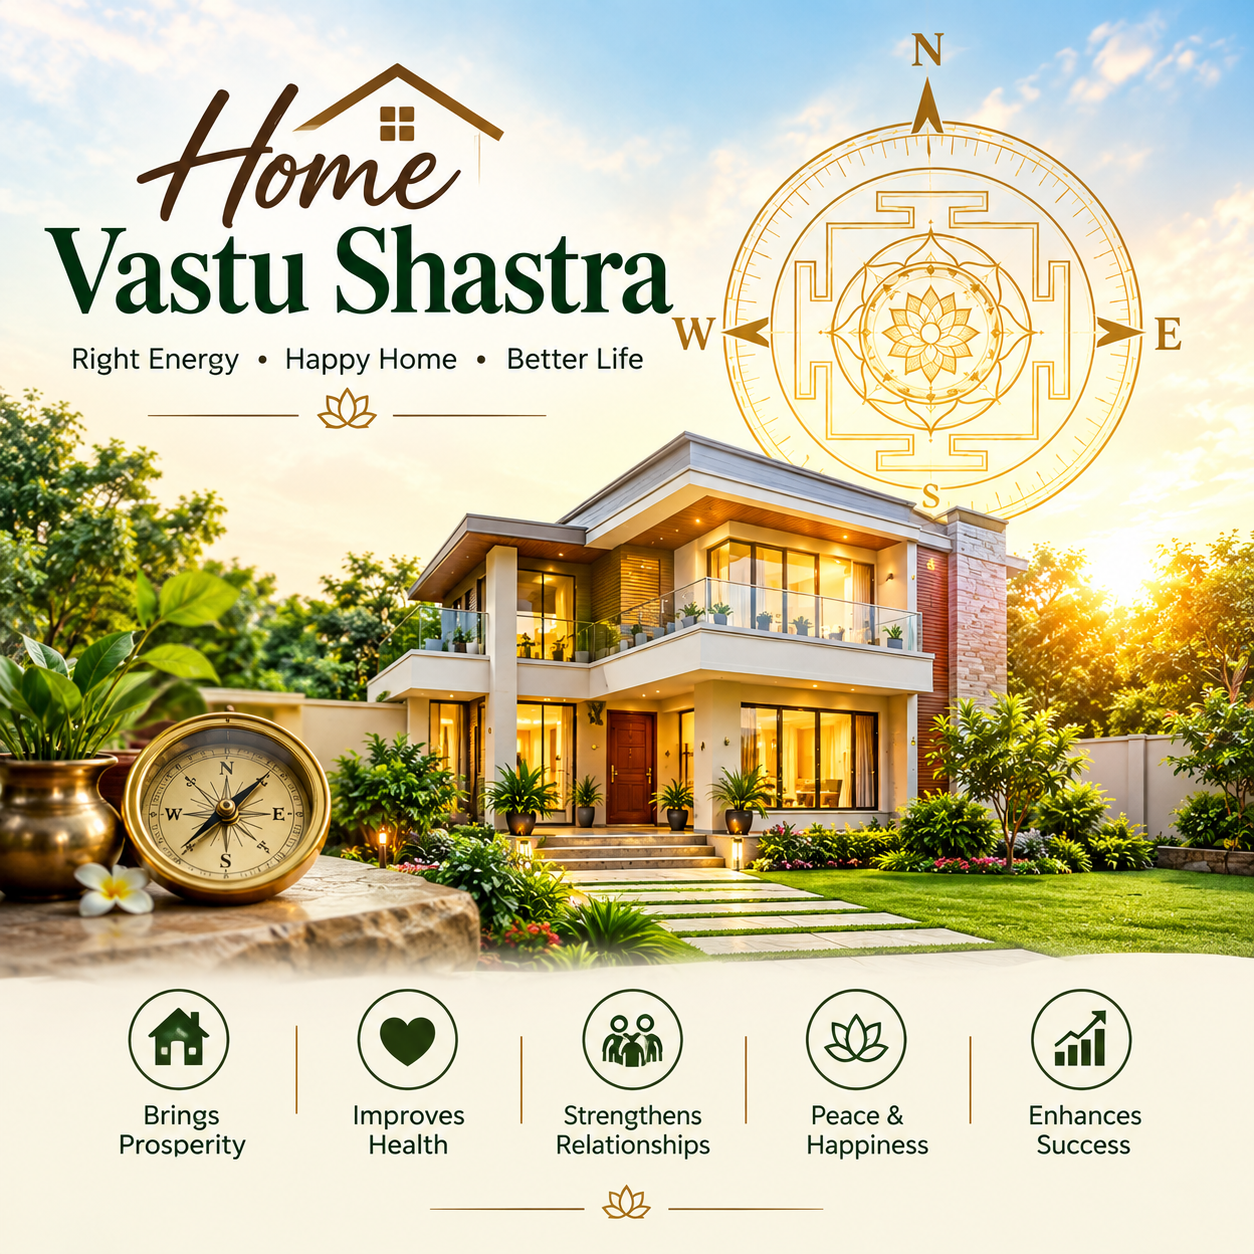
Home Vastu Shastra is an ancient Indian architectural practice that focuses on creating harmony between people, their living spaces, and the natural environment. It is based on the traditional understanding of directions, natural elements, energy flow, and the arrangement of different areas within a home. By considering these principles during the planning and design of a house, homeowners can create a space that feels balanced, comfortable, and welcoming.
Vastu Shastra gives importance to the placement of key areas such as the main entrance, living room, kitchen, bedrooms, bathrooms, prayer room, and study area. The direction and location of these spaces are traditionally considered important for maintaining a balanced environment. Natural light, ventilation, open spaces, colors, furniture placement, and the overall shape of the property can also be considered while planning a Vastu-friendly home.
A properly planned home can provide an organized and peaceful atmosphere for everyday living. Vastu principles are traditionally associated with qualities such as positive energy, peace, prosperity, good relationships, and overall well-being. While designing a new house, these principles can be considered from the initial floor-plan stage. For an existing home, practical Vastu corrections and remedies can be explored without making major structural changes.
Home Vastu consultation can also help identify areas where the layout may be improved according to traditional Vastu guidelines. From selecting the right plot and entrance direction to planning rooms and furniture placement, each aspect can be evaluated carefully.
Floor Vastu
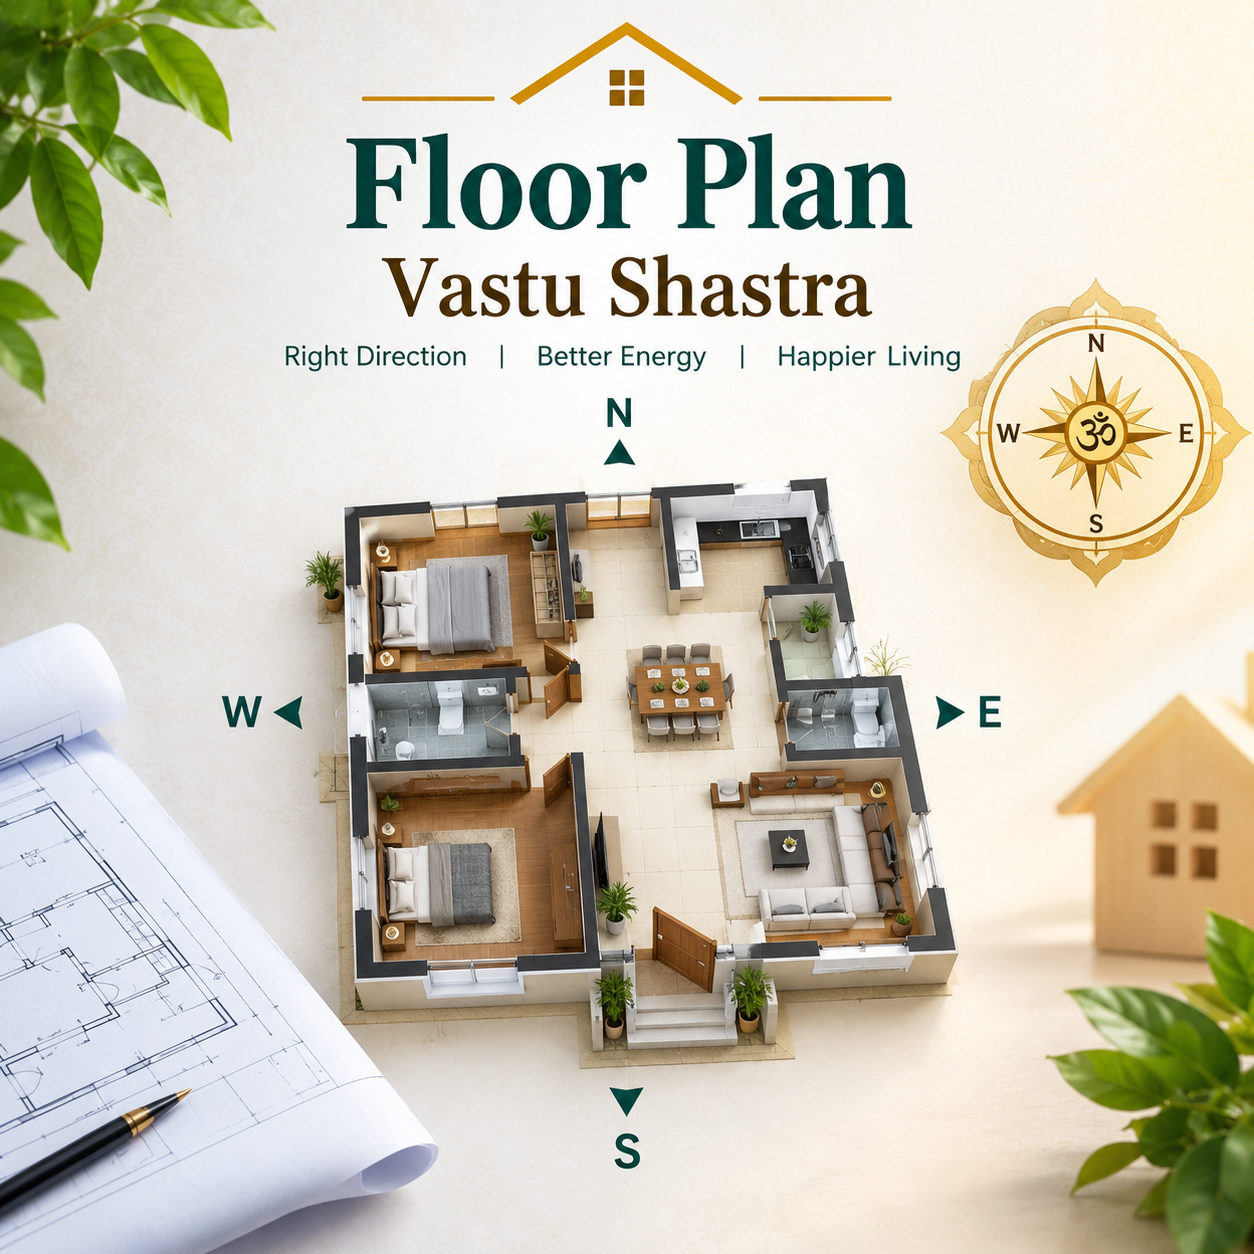
Floor Vastu Shastra is an important aspect of traditional Vastu principles that focuses on creating a balanced and harmonious environment within a home or building. The floor plan determines the arrangement of different rooms, entrances, windows, open spaces, and other areas, so proper planning can help create a comfortable and well-organized living space. According to Vastu Shastra, each direction is associated with particular energies and elements, and the placement of rooms should be planned accordingly.
A well-planned Vastu floor layout generally considers the four main directions—North, South, East, and West, along with the four diagonal directions. The entrance is often given special importance, while spaces such as the living room, kitchen, bedrooms, bathrooms, staircase, and पूजा (puja) room are positioned according to traditional Vastu guidelines. For example, the kitchen is traditionally associated with the Southeast direction, while the Northeast is often considered suitable for a puja or meditation space. Bedrooms and living areas can also be arranged based on the orientation, size, and purpose of the house.
Floor Vastu also considers the shape and proportions of the building. Regular and well-balanced shapes, particularly square or rectangular layouts, are traditionally preferred. The distribution of open and built-up areas, placement of doors and windows, natural light, and ventilation are also important considerations when designing a floor plan. Proper space planning can make movement through the house easier and provide a more functional environment for daily activities.
Plot Selection & Vastu
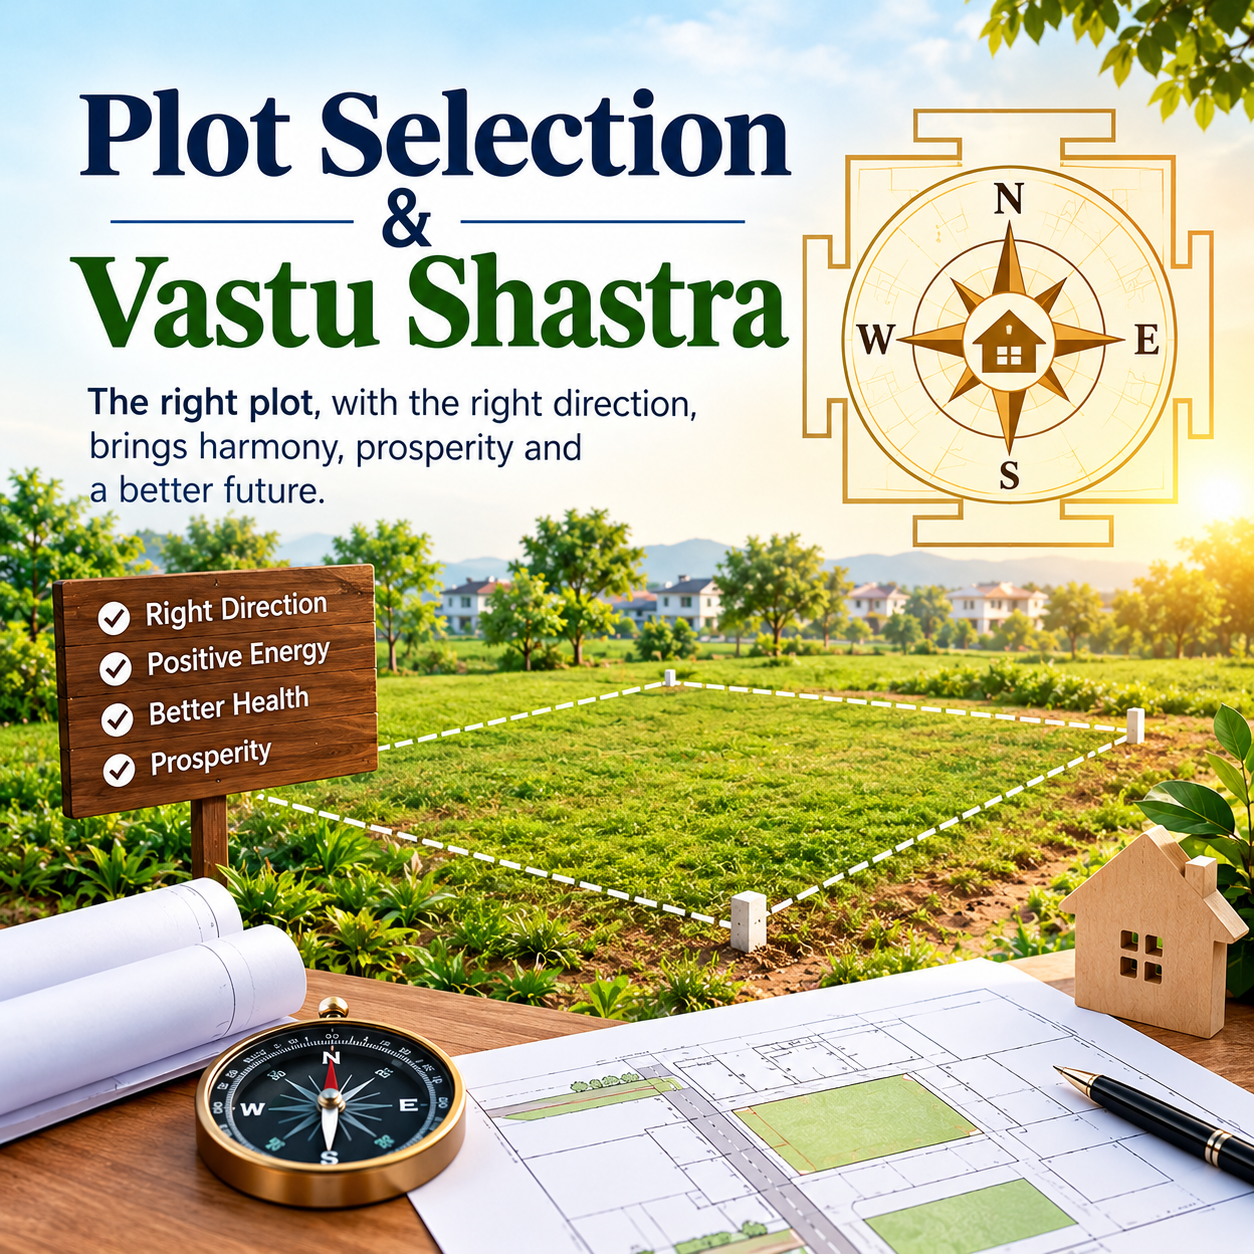
Plot selection is an important aspect of Vastu Shastra because the shape, direction, location, and surroundings of a plot are traditionally considered to influence the energy and harmony of a future home. According to Vastu principles, a plot should ideally have a regular and balanced shape, such as a square or rectangle, with clear and well-defined boundaries. The direction of the plot is also an important consideration. North- and east-facing plots are traditionally regarded as favorable, while the slope, road position, entrance direction, and surrounding structures should also be examined before making a decision.
Vastu Shastra also recommends considering the natural environment around the plot, including sunlight, ventilation, greenery, water sources, and nearby buildings. A plot with sufficient open space, good access to natural light, and a clean surrounding environment can contribute to a comfortable and pleasant living atmosphere. The soil and land level may also be considered when evaluating a site. Before purchasing a plot, it is useful to study its dimensions, orientation, road access, drainage, and development possibilities along with vastu considerations.
A Vastu-based plot assessment can help in planning the placement of important areas such as the entrance, living room, kitchen, bedrooms, staircase, and puja room. However, Vastu principles are traditional guidelines rather than scientifically established rules, so practical factors such as location, budget, legal ownership, soil condition, accessibility, utilities, and local building regulations should also be considered. Careful plot selection combines traditional preferences with practical planning, helping create a site that is suitable for constructing a functional, comfortable, and well-planned home
Office & Commercial
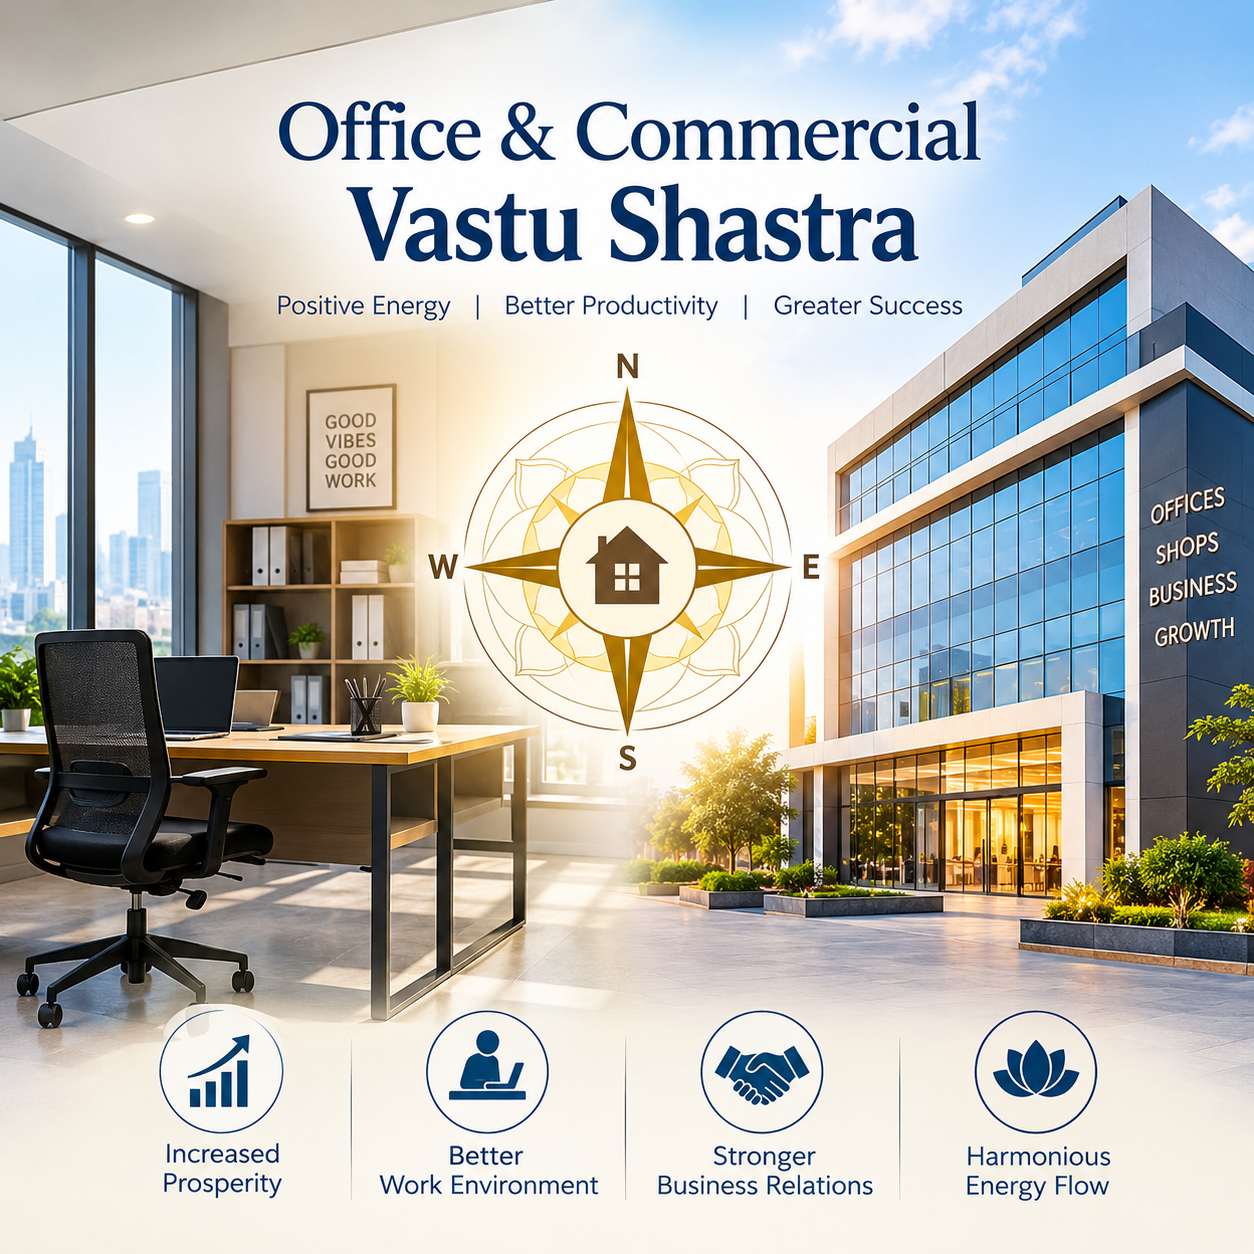
Office and Commercial Vastu Shastra focuses on creating a balanced and positive environment for workplaces, shops, showrooms, and other business spaces. According to Vastu principles, the arrangement of rooms, entrances, workstations, cabins, reception areas, and other important spaces can influence the overall energy and atmosphere of a commercial property.
A well-planned office layout can help create a comfortable working environment, encourage better organization, and support smooth communication among employees. Vastu considerations may include the direction of the main entrance, placement of the owner or manager’s cabin, seating direction, location of the reception area, conference room, pantry, storage spaces, and important equipment.
For commercial properties, Vastu Shastra can also be considered when selecting a property, planning the internal layout, positioning customer areas, and organizing spaces according to their intended functions. The objective is to create harmony between the built environment and its occupants while maintaining practical and efficient space utilization.
Office and Commercial Vastu Shastra can be incorporated during the planning or renovation stage of a property. It may also provide traditional Vastu-based suggestions for improving the arrangement of an existing workspace. By combining Vastu principles with modern design, functionality, safety, and comfort, businesses can create professional spaces that are organized, welcoming, and suitable for productive activities.
Main Entrance Vastu
The main entrance is considered an important part of a home or commercial property according to Vastu Shastra. It is traditionally viewed as the primary point through which energy enters the building, making its direction, placement, design, and surroundings important considerations in Vastu planning. A properly planned entrance is believed to create a welcoming and balanced atmosphere for the occupants.
Vastu principles consider different directions to have different characteristics and suggest suitable entrance locations based on the layout and orientation of the property. Factors such as the position of the entrance door, its size, shape, opening direction, cleanliness, lighting, and surrounding space may be considered during a Vastu assessment. Keeping the entrance clean, well-lit, and free from unnecessary obstacles is commonly recommended.
The entrance area can also be enhanced with suitable decorative elements, plants, traditional designs, and an attractive nameplate while maintaining a practical and comfortable appearance. For commercial properties, the entrance may be considered in relation to customer movement, reception areas, workspaces, and overall layout.Main Entrance Vastu Shastra can be considered during the design, construction, purchase, or renovation of a property. Vastu-based planning aims to create harmony between the building and its occupants while supporting an organized and pleasant environment.
Vastu Remedies & Correction
Vastu Remedies and CorrectionVastu Remedies and Correction is an important aspect of Vastu Shastra that focuses on identifying and addressing traditional Vastu-related imbalances in a home, office, shop, or commercial property. When the layout or placement of certain spaces does not align with Vastu principles, various remedies may be suggested to create a more balanced and harmonious environment.
Vastu correction can involve different aspects of a property, including the main entrance, room placement, directions, furniture arrangement, colors, lighting, and the positioning of specific objects. Depending on the property and its layout, traditional remedies may include the use of suitable colors, plants, symbols, mirrors, lighting, crystals, pyramids, or other Vastu-related elements.
One of the key advantages of considering Vastu remedies is that many suggestions can be incorporated without making major structural changes. This can be particularly useful for people living or working in an already constructed property. Remedies may also be considered during renovation or interior planning to improve the practical arrangement of different spaces.
Vastu Remedies and Correction aims to support a comfortable, organized, and positive atmosphere by combining traditional principles with modern space planning. A thoughtful approach can help maintain functionality while incorporating Vastu-based recommendations. For accurate guidance, the complete layout, direction, purpose, and existing conditions of the property should be considered before selecting any remedy.